Advice
Advice on bespoke fit-out
Clear pointers to prepare a bespoke project, in a business or in your home: the trades, the steps, the budget and the regulations, explained by our workshop.
Woodworking trades

Joiner, cabinetmaker or fit-out?
Three woodworking trades people often mix up. A joiner shapes and installs the wooden elements of a place. A cabinetmaker builds fine furniture, often in veneer. A fit-out contractor designs and coordinates the full layout of a space. Stand'Up Conception brings the three together: we design, build and install.
Read the article
Method
The steps of a fit-out project
A commercial fit-out project follows five steps: listen and scope, design, develop, make in the workshop, then install and hand over. At Stand'Up Conception, one team carries it from the on-site survey to the install, with an itemised quote approved before anything starts.
Read the article
Budget
What bespoke fit-out costs
Bespoke work isn't priced by the square metre: each project is costed by what it asks for. Five things weigh most on the budget: the floor area, the materials, the number of bespoke pieces, the site constraints and the timeline.
Read the article
Guidance
Bespoke or standard furniture?
Standard furniture is quick and cheap. Bespoke fits the place and the use. For a shop or a restaurant, the choice comes down to the space, the brand image and the life you expect from it.
Read the article
Materials
Which material for a counter?
A counter takes knocks, water, heat and constant use. The four material families that hold up are solid wood (oak, beech), compact laminate (HPL), stone or marble, and metal (stainless steel). The right choice crosses the zone's use, the look you want and the budget, often by combining several materials.
Read the article
On site
Renovate without closing shop
Closing means lost takings. Most of our projects install in one short visit, because the bulk is made upfront, in our workshop. Here's how a fit-out runs when the place has to keep trading.
Read the article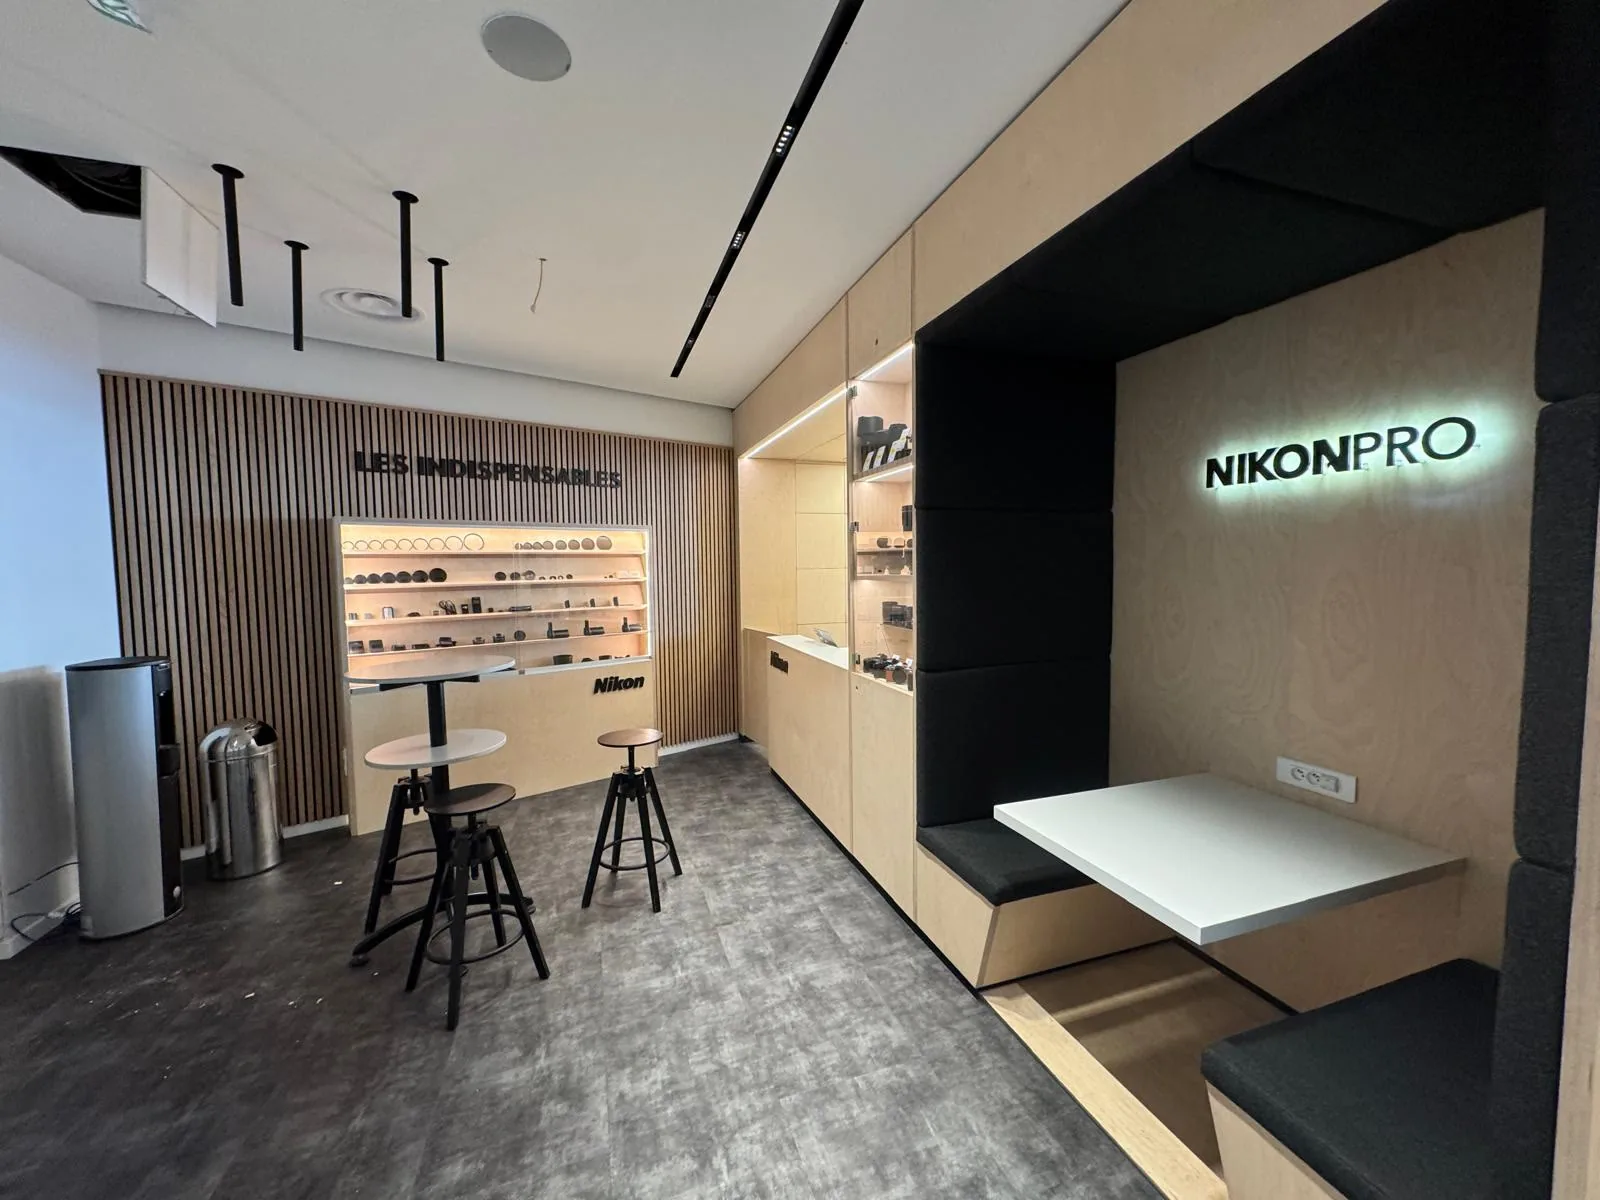
Regulations
Shop fit-out: the ERP rules
A shop open to the public is a public-access building (an ERP of type M in France). Its fit-out has to meet two sets of rules: fire safety (the reaction-to-fire class of materials) and accessibility. We build them in from the design stage, with you and, where needed, your inspection office.
Read the article
Layout
Restaurant: how much space per cover
Allow about 1 to 1.5 m² per cover in the dining room for a brasserie or bistro, and 1.5 to 2 m² for a fine-dining restaurant, where you want more room between tables. The kitchen is sized separately, around 0.5 to 0.75 m² per cover. These figures set how many seats a space can really hold, before you draw anything at all.
Read the articleLayout
Small shop layout
In a small shop, every centimetre is drawn on purpose. You gain room by going up in height, hiding storage under the counter and in the walls, and keeping one main aisle clear. The accessibility rule sets the starting point: a clear route of 1.40 m, and structuring aisles of at least 1.20 m to reach the till and the essentials.
Read the articleRegulations
Professional kitchen standards
A restaurant kitchen has to allow the forward-flow principle (marche en avant): food moves from dirty zones to clean zones and never doubles back, to avoid cross-contamination. The fit-out translates that logic into the plan and the materials. The framework is European regulation (EC) No 852/2004, which since 2006 has required a food-safety plan based on the HACCP method.
Read the articleRegulations
Shopfront: what permits
Changing a shopfront almost always needs a prior works declaration (déclaration préalable) at the town hall, because any facade change comes under planning rules. The sign follows a separate authorisation, governed by the local advertising rules (RLP). In a protected area or near a listed monument, the rules are stricter. You check this framework before you draw, not after.
Read the articleGuidance
Choosing a fit-out contractor
To choose a fit-out contractor, check three things before price: that it designs and builds in-house rather than subcontracting everything, that it carries ten-year liability insurance (assurance décennale) covering its work, and that it gives an itemised quote. A good contractor stays liable for its work for ten years after handover; that is the base everything else rests on.
Read the article
For private clients
Fitting out under the eaves
Under a sloping roof a standard unit never fits: it stops at the height of its own carcass and leaves a void above. A piece built by a joiner does the opposite, following the slope to the exact degree and reclaiming the low zone. Three questions decide the project: the angle of the slope, the height available at the lowest point, and the choice between sliding and hinged doors.
Read the article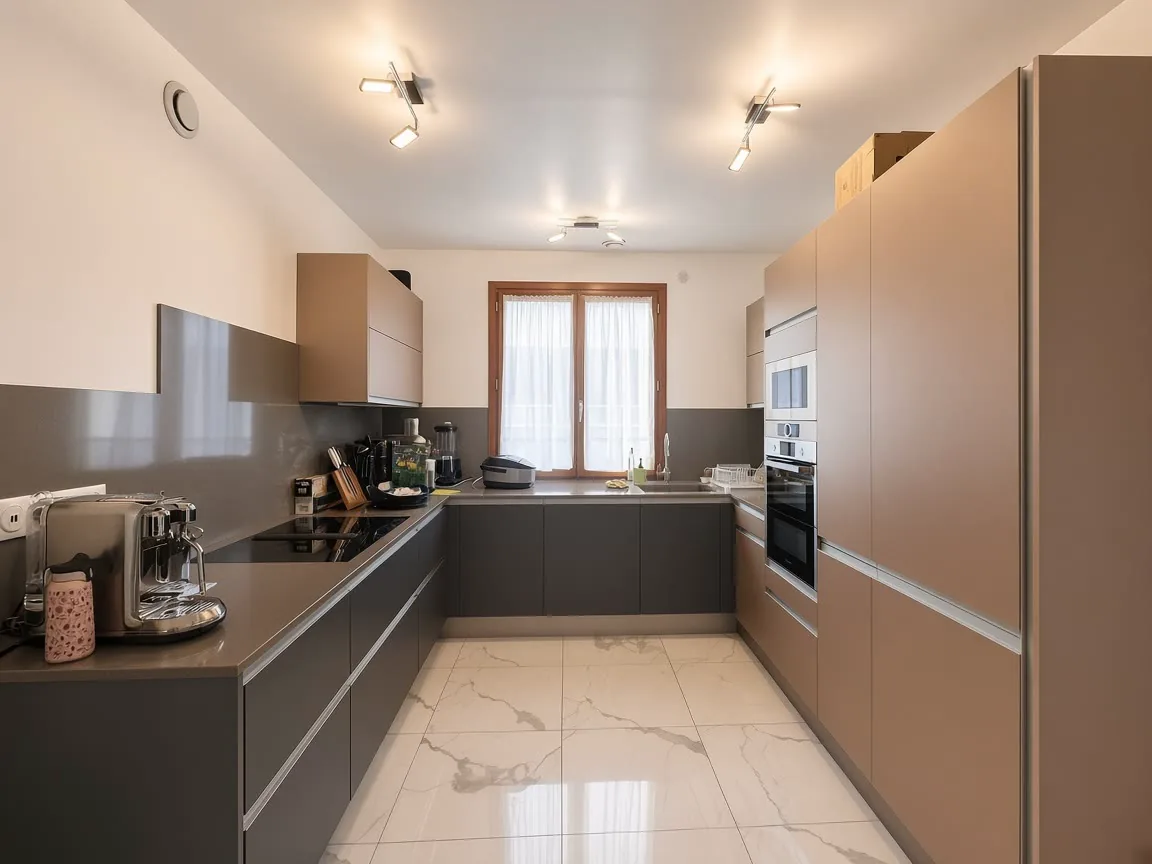
For private clients
Bespoke kitchen or showroom?
A kitchen showroom assembles carcasses in fixed sizes and closes the gaps with plinths and filler panels. A joiner builds every carcass to the dimensions of your room, in his own workshop. The difference shows up mainly in corners, against a slope and along a wall that is not straight, which describes most Paris flats.
Read the article
After the install
Caring for bespoke furniture
Bespoke furniture is not maintained like mass-produced furniture, because the finish is not the same. Three things damage almost everything: water left standing, heat put down directly, and abrasive or ammonia-based products. The rest depends on the finish, and oiled and varnished wood want the exact opposite of each other.
Read the articleFor private clients
Renovating a kitchen partially
In a kitchen, four things can be replaced without touching anything else: the doors, the worktop, the splashback and the hardware. What forces a full rebuild is the layout, a carcass swollen by water, or dimensions that no longer exist in any catalogue. So before pricing anything, look at your carcasses: are they still sound and square?
Read the article
For specifiers
Architects & interior designers
An in-house workshop takes your drawings, turns them into shop drawings, builds and installs. You keep the design, the client relationship and the art direction. What weighs most on the result is when you bring us in: before the pricing, dimensions can still be discussed; after it, every deviation becomes a variation order.
Read the article
Brands & networks
Rolling out a concept
A concept is not copied from one unit to the next, it is adapted. What stays identical everywhere is the materials, the colours, the heights and the finish details. What changes at every address is the layout, because no two units have the same structural grid, the same ceiling height or the same fire-safety constraints.
Read the article
Trade-show roles
Stand builder, designer or decorator?
Four job titles circle the same trade-show project. The stand builder carries it from drawing to installation. The designer draws the space. The decorator handles the finish. The show organiser rents you the floor and sets the rules: they build nothing. Stand'Up Conception draws, builds in its own workshop and installs.
Read the article
Budget
What an exhibition stand costs
A stand is not priced per square metre: the square metre is the cost of the floor space, rented from the organiser, and the stand is built on top of it. Five things drive the budget: the shape of the space, what the organiser already supplies, whether the structure is demountable, transport and the assembly window, and a show date that will not move.
Read the article