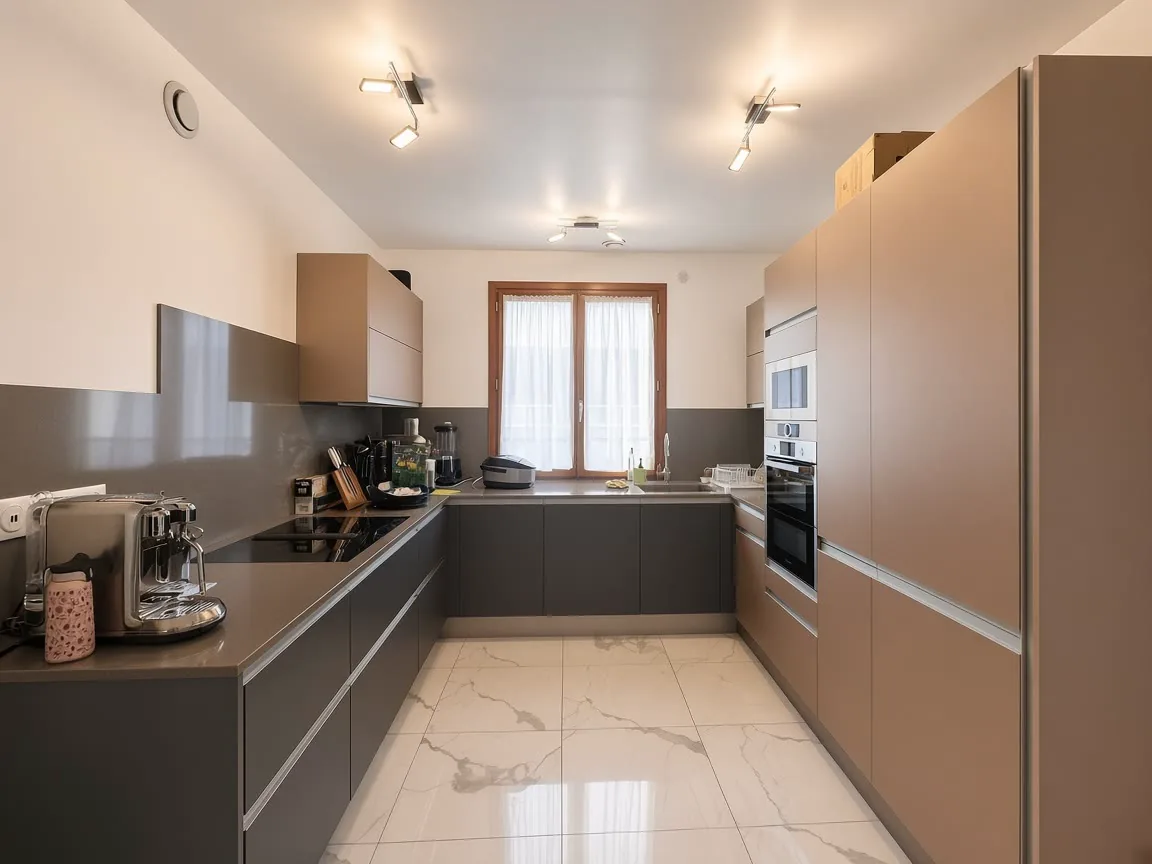
What a kitchen showroom actually does
Kitchen retailers work from a range of standard carcasses, usually in 15 cm steps. The in-store designer arranges those modules into your plan, then makes up the remaining centimetres with end panels, plinths and fillers.
It is an efficient model and often cheaper up front, because the carcasses are made in series. In a rectangular room with straight walls the result is good and there is no reason to pay more.
What bespoke fabrication changes
A workshop does not start from a range, it starts from your measurements. Every carcass is cut to the measured dimension, which removes the filler panels and the unreachable cupboard backs.
The gain is not only visual. On a three-metre kitchen, the make-up pieces of a modular install easily add up to a whole carcass of lost storage. Bespoke work reclaims it.
The five situations where bespoke earns its price
It is not justified everywhere. These are the cases where the difference is real and measurable.
- A corner that is not square, or a wall that is not plumb, which is common in older buildings.
- A roof slope or an under-eaves line to follow.
- An unusual ceiling height, where you want the tall units to run all the way up rather than leave a gap to clean.
- A pillar, a service duct or a meter to integrate cleanly instead of building around it.
- A non-standard depth, imposed by a walkway you need to keep.
Comparing two quotes that do not compare
A showroom quote and a workshop quote do not break down the same items, which makes a direct comparison misleading. Three questions put them back on the same footing.
Who builds it, and where? Who installs it, the company itself or an independent fitter? And what happens if a measurement is wrong on installation day? A workshop that builds what it drew remakes the piece; a chain of subcontractors passes the problem from one link to the next.
How we work
We measure in your home, model the kitchen in 3D to validate volumes and finishes, then build in our 550 m² workshop in Cachan and install. The same team holds all three stages.
On a recent project a bare room became a kitchen fitted wall to wall: full-height units conceal the oven and the fridge, a stone worktop follows the corner, and the units run to the window with no wasted space.