01
Kitchen
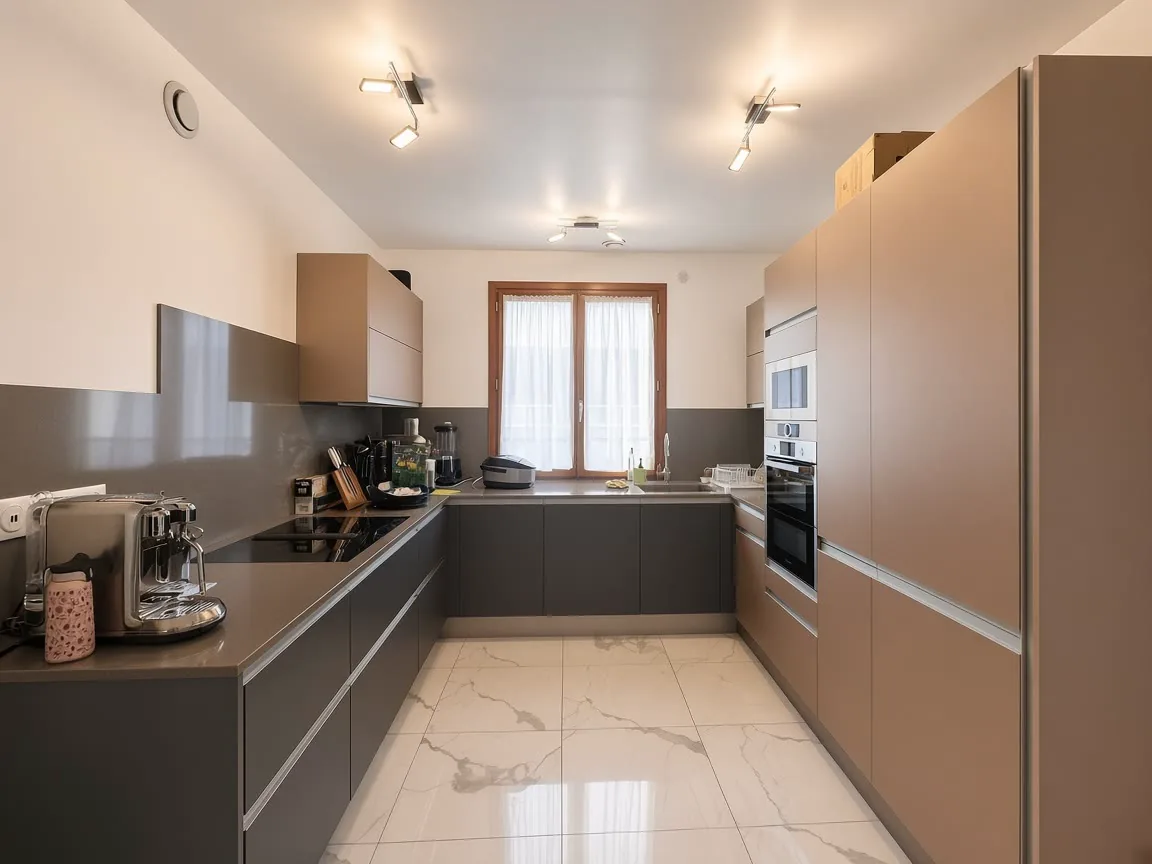

A bare room becomes a working kitchen
An empty shell with two-tone walls, fitted end to end: full-height columns hide the fridge and oven, and a stone worktop wraps the corner. The units run flush to the window so no space is wasted.
For private clients
Stand'Up Conception is a joiner and furniture maker based in Cachan (94). We draw, build in our 550 m² workshop and install bespoke kitchens, dressings, bookcases and furniture in your home, across Paris and the whole Île-de-France. No reseller, no subcontractor: the workshop that builds your piece is the one that comes to fit it. Drag each image to see the before, then the bespoke piece we delivered.

Kitchen
An empty shell with two-tone walls, fitted end to end: full-height columns hide the fridge and oven, and a stone worktop wraps the corner. The units run flush to the window so no space is wasted.


Dressing room
A plain corner turned into open storage: a warm-lit oak niche sits above soft-close drawers, the run scribed to the wall so the joints stay tight. Everything on show, nothing on the floor.


Entrance
A tight entrance gains a full wardrobe behind mirror sliding doors, with a warm-lit interior and a pull-out shelf. The mirrors send daylight back down the hall.


Under the eaves
The dead space under a sloping ceiling becomes a wardrobe and a desk, each cut to the exact pitch of the roof. Sliding doors keep the walkway clear.


Home office
Drawn in 3D first, then built: a floating desk with a drawer set into a mirrored niche. The study on the left is the plan the client approved; on the right, the piece as installed.

Bedroom
A run of drawers in deep blue lacquer with brass pulls, topped in oak, wrapping the low wall under a dormer. Made to sit exactly where a standard chest never could.
The finish
Doors that line up, edges that meet, lighting recessed into the carcass. Because one team designs, builds and installs, the detail drawn on day one survives into the room you live in.
The price depends on the dimensions, the materials (laminate, lacquer, oak, stone worktop) and how involved the install is. We give you a free, detailed quote after discussing your project and measurements, with no figure pulled out of thin air.
Yes. Everything is designed, built in our 550 m² workshop in Cachan (94) and installed in your home by the same team. Nothing is subcontracted between the drawing and the install.
Yes. We work across Paris and the whole Île-de-France (75, 92, 93, 94, 78, 91, 95), from our workshop in Cachan, in the Val-de-Marne.
Yes. Our in-house design office produces a 3D model of your project before fabrication, so you can validate the volumes, materials and finishes before the workshop starts.
Kitchens, dressings, wardrobes, bookcases, hallway units, desks, chests of drawers and bespoke storage, including under sloping roofs and in the awkward corners where a standard piece won't fit.
A retailer assembles carcasses in its catalogue sizes and closes the gaps with plinths and filler panels. A joiner builds every carcass to the measurements of your room. The gap shows in corners, against a slope and along a wall that is not straight, which describes most Paris flats.
Both trades sit in the workshop. Fitted joinery produces the carcasses, fronts and wall-mounted storage; cabinetmaking covers freestanding furniture and solid-wood work. A dressing room or a full-height bookcase is the first, an oak piece with a solid top is the second.
Through the site form, by phone at +33 1 45 47 75 70, or by email at [email protected]. We arrange a visit to take measurements, then send you a 3D study and a free quote.