01
Hospitality Interior
Hospitality · Bar & Club
Portfolio
Every space is designed, fabricated and installed by the studio. From the first drawing to the final on-site adjustment.



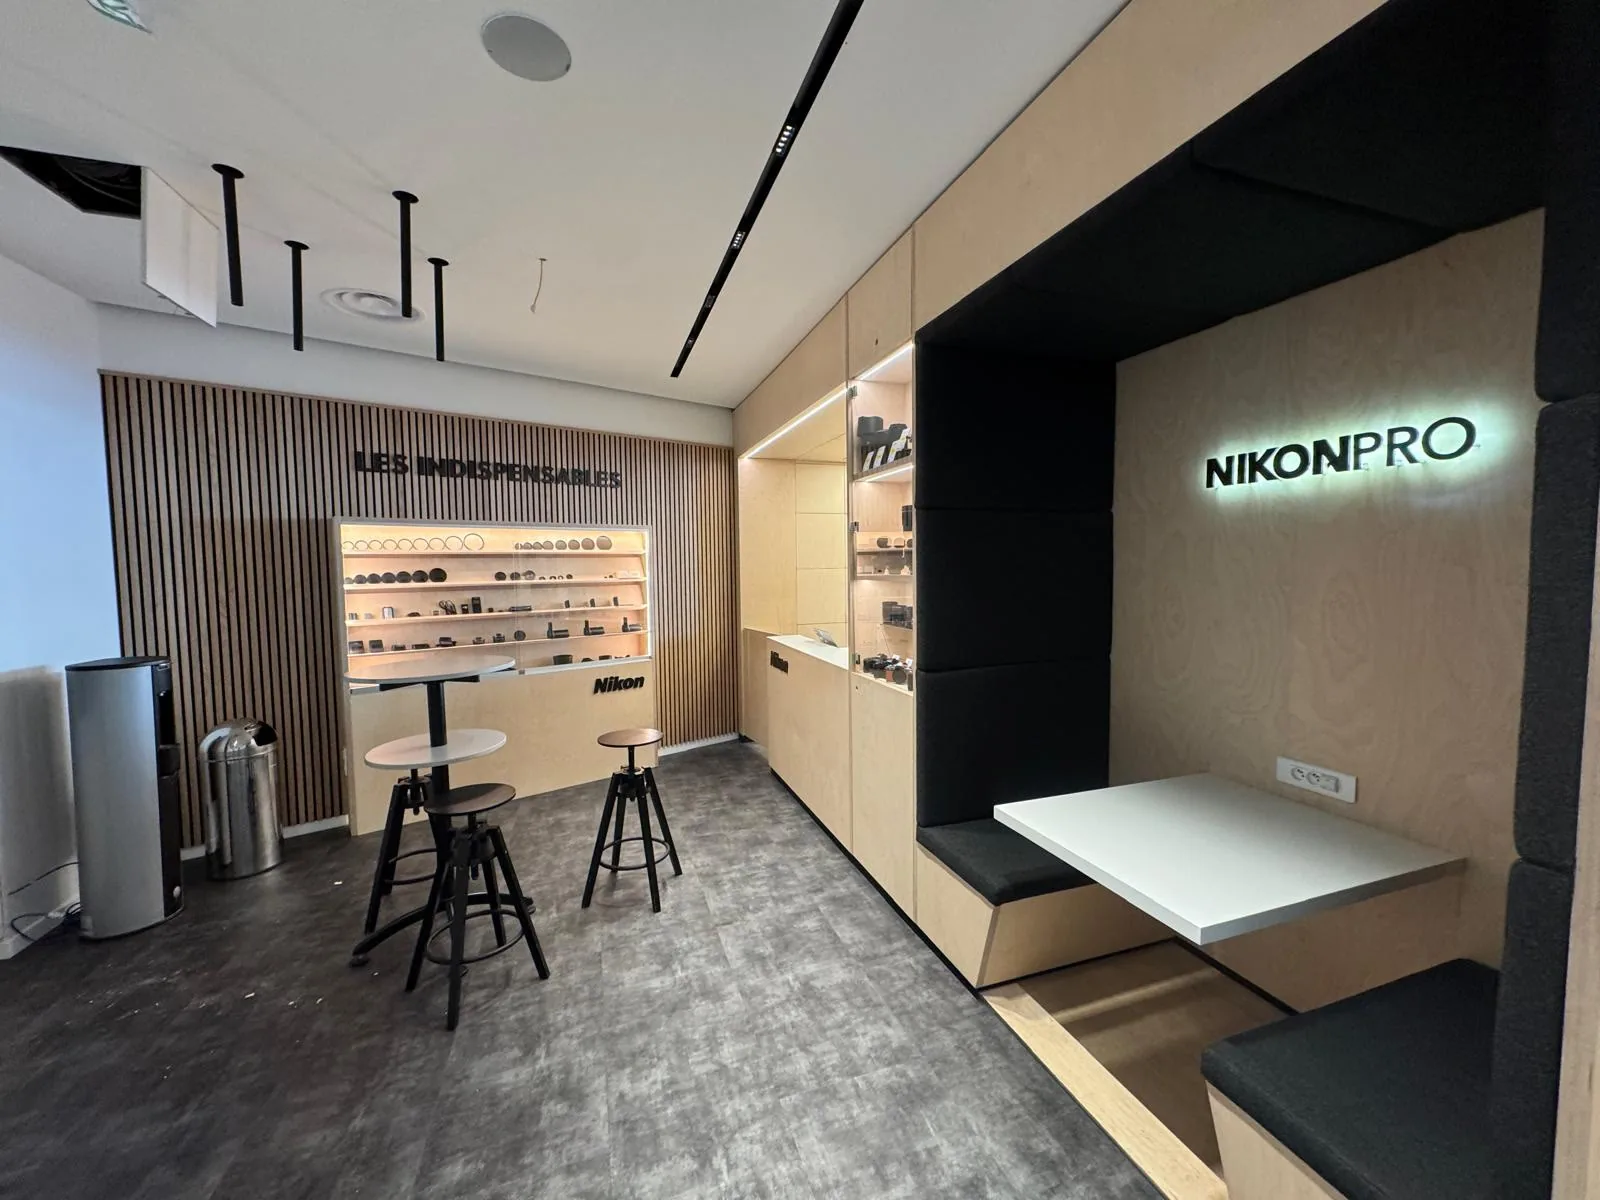


In the workshop · Dry-fit

The whole kiosk is assembled and checked in our workshop, then taken apart to be installed on site.


Standup Conception
Fit-outs designed and built to fit every space and every use.
Let's talk about your projectProjectInterior fit-out


A storage set designed to make the most of the available space.
A wooden structure that defines the areas while keeping the sightlines open.

Illuminated niches built straight into the furniture.
Closed volumes paired with open ones, for discretion and access together.
A set designed to create a focal point in the space.
Storage, drawers and lighting brought together in a single room.
Integrated solutions down to the smallest details.