For private clients
Bespoke kitchens built by a joiner in Paris
A bespoke kitchen is designed and built to the real measurements of your room, not assembled from catalogue carcasses. We draw, build in our 550 m² workshop in Cachan (94) and install your kitchen across Paris and the Île-de-France: carcasses, full-height units, worktop and splashback. The same workshop draws it, builds it and fits it.
Discuss your project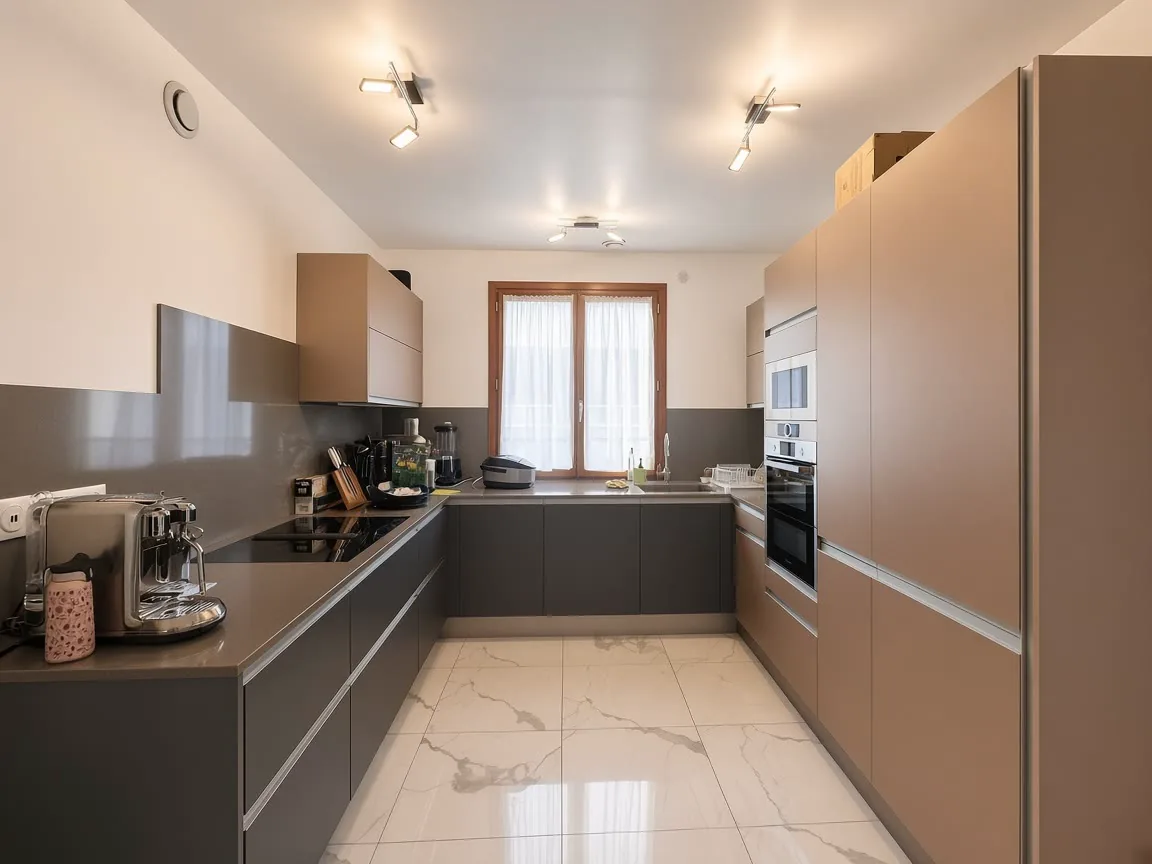
Why measurements decide everything in a kitchen
A catalogue carcass comes in a few fixed widths. As soon as a wall runs out of square, an electrical column sticks out, or a corner narrows the walkway, a gap is left and covered with a filler panel or a cut-down carcass. Built to the measurements taken in your home, the carcass follows the wall and the gap disappears. That matters most on a stone worktop, where a patch shows immediately.
What we build
The kitchen takes the shape the room and the layout allow: in a line, an L, a U, or with a central island where the floor area allows it.
- Full-height units, integrated oven and refrigerator
- Central island with worktop and storage

- Worktop in stone, solid wood or laminate
- Bespoke splashback, matched or contrasted
- Interior storage: English-style drawers, sliding units, optimised corners
- Built-in appliance integration to exact measurements
How the price is decided
We do not publish a price per linear metre, because three metres in laminate and the same run in stone with integrated units do not cost the same. Four things make the quote: the run and the height, the worktop and front material, the interior fit-out (drawers, sliding units, lighting, soft-close hardware) and how difficult the installation is, in particular the appliance connections. The quote follows a visit and a measurement survey, priced line by line.
From survey to installation
We come and measure on site, then our design office models the kitchen in 3D. You sign off the layout, materials and finishes before the workshop starts anything. Fabrication happens in Cachan, the same team installs it, and the workshop stays open to you if you want to see a material before deciding.
A bespoke kitchen delivered in the Île-de-France
Designed, built in Cachan and installed in a private home. Photograph of delivered work.
Frequently asked questions
How much does a bespoke kitchen cost?
It depends on the run and the height, the worktop and front material, the interior fit-out and how difficult the installation is. A laminate kitchen and a stone kitchen with integrated units do not cost the same at identical dimensions. We price line by line after a visit and a measurement survey, with no figure quoted at random.
How is this different from a kitchen showroom?
A showroom assembles carcasses in its catalogue sizes and closes the gaps with filler panels and plinths. We build every carcass to the measurements taken in your home, in our own workshop. The full comparison is in our dedicated article.
How long between the quote and the installation?
The lead time depends on the material, the finishes and the workshop's load when the order is placed. We state it with the quote, once the project is settled, rather than give a typical figure that would hold for no actual job.
Can you work in an occupied flat?
Yes. Fabrication happens at the Cachan workshop, which limits the work in your home to installation and connections. We protect floors and circulation routes, and we coordinate with your plumber and electrician where the project needs it.
Can I replace just the fronts or the worktop?
Yes, if the carcasses are sound and square. We cover the four things that can be replaced without a full rebuild — fronts, worktop, splashback, hardware — in our article on kitchen renovation.
Do you build central islands?
Yes, where the floor area and the walkway around it allow. The island is sized to the survey of the room, with or without a hob and water connection depending on your existing services.
Can you build a single kitchen furniture piece, like a sideboard, without redoing the whole kitchen?
Yes. A bespoke piece such as a sideboard, a buffet unit or a tall storage column can be built on its own, sized to the available space and matched to your existing kitchen's style, without touching the rest of the layout.